Leave a Message

Thank you for your message. We will be in touch with you shortly.

275 Beachwood Rd
275 Beachwood Rd
275 Beachwood Rd
275 Beachwood Rd
275 Beachwood Rd
275 Beachwood Rd
275 Beachwood Rd
275 Beachwood Rd
275 Beachwood Rd
275 Beachwood Rd
275 Beachwood Rd
275 Beachwood Rd
275 Beachwood Rd
275 Beachwood Rd
275 Beachwood Rd
275 Beachwood Rd
275 Beachwood Rd
275 Beachwood Rd
275 Beachwood Rd
275 Beachwood Rd
275 Beachwood Rd
275 Beachwood Rd
275 Beachwood Rd
275 Beachwood Rd
275 Beachwood Rd
275 Beachwood Rd
275 Beachwood Rd
275 Beachwood Rd
275 Beachwood Rd
275 Beachwood Rd
275 Beachwood Rd
275 Beachwood Rd
275 Beachwood Rd
275 Beachwood Rd
275 Beachwood Rd
275 Beachwood Rd
275 Beachwood Rd
275 Beachwood Rd
275 Beachwood Rd
275 Beachwood Rd
275 Beachwood Rd
275 Beachwood Rd
275 Beachwood Rd
275 Beachwood Rd
275 Beachwood Rd
275 Beachwood Rd
275 Beachwood Rd
275 Beachwood Rd
VIEW PHOTOS
$1,425,000

275 Beachwood Rd

5 Beds 5 Baths 0.47 Acres

Description

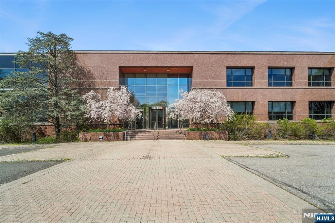
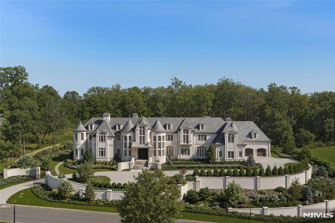
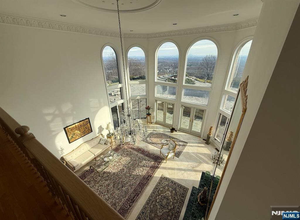
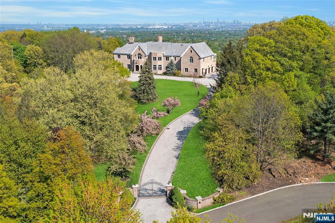
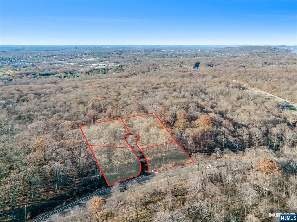
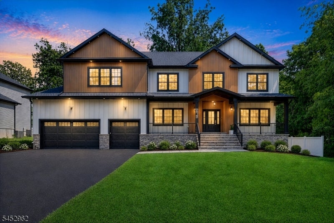
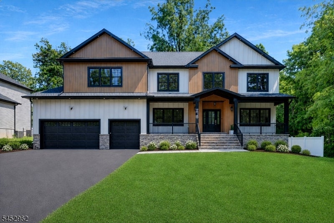
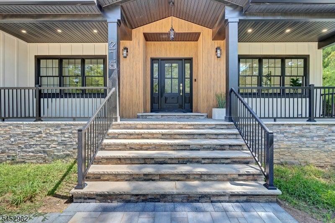
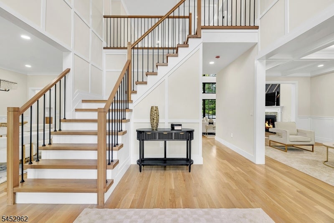
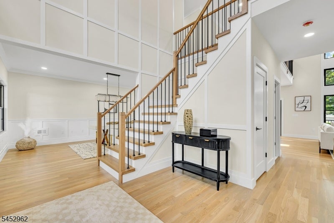
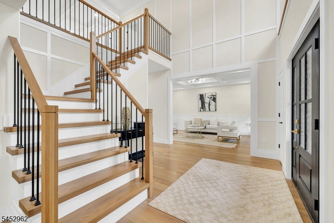
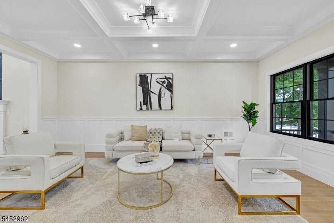
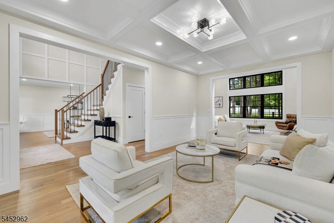
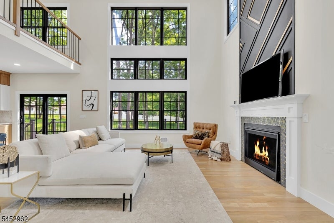
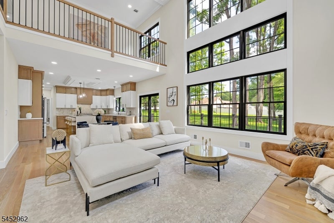
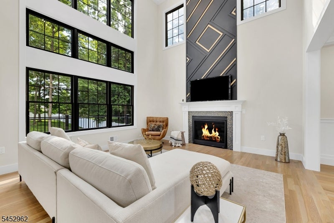
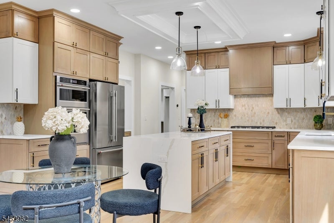
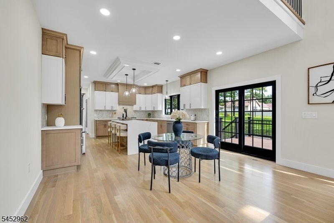
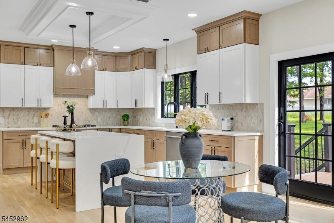
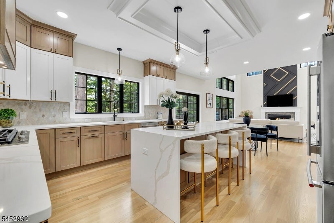
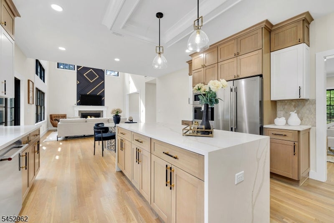
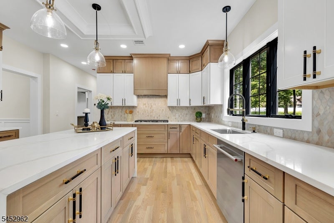
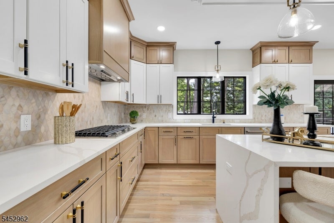
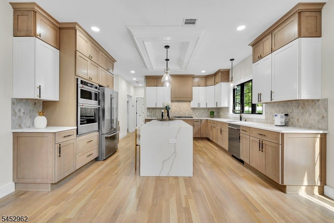
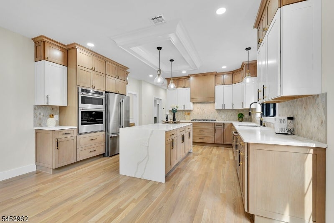
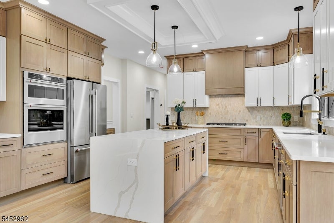
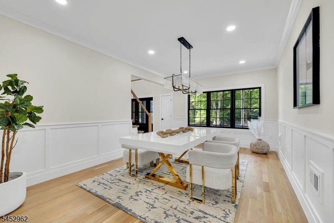
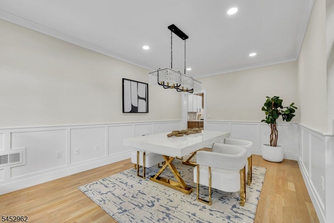
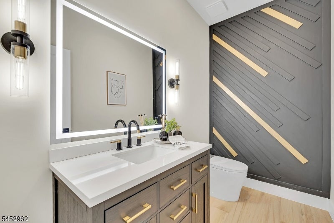
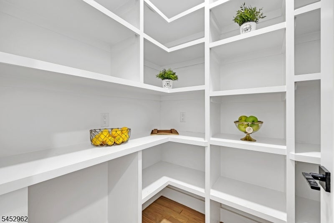
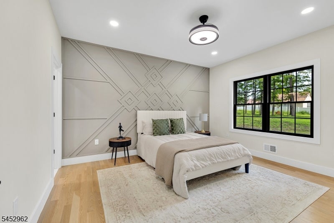
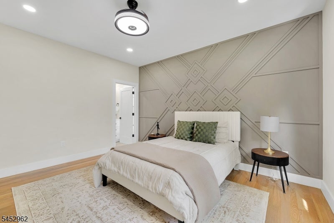
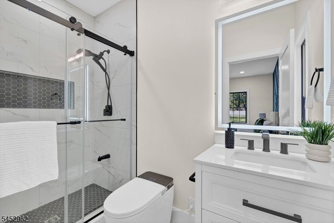
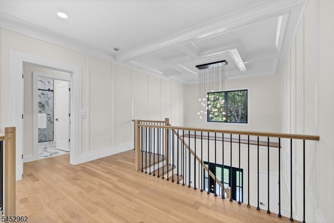
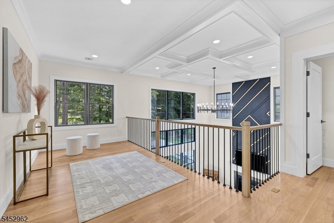
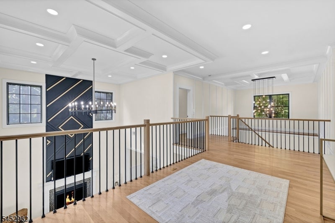
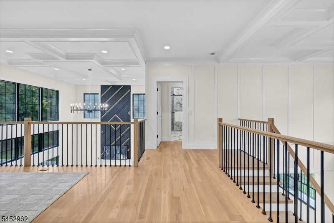
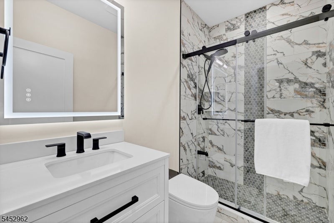
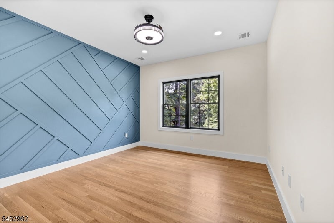
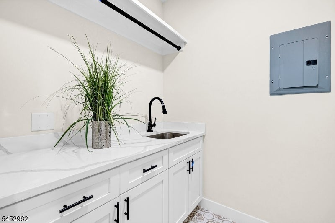
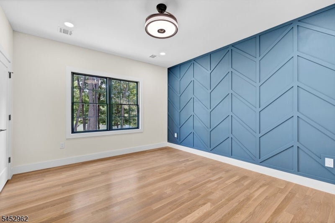
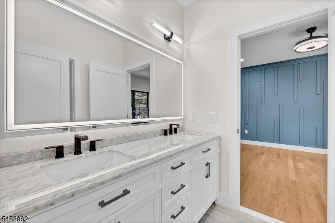
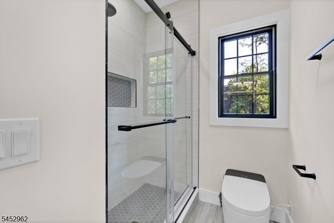
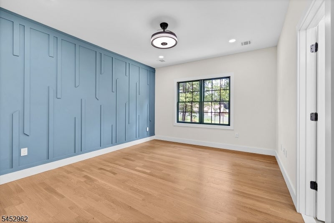
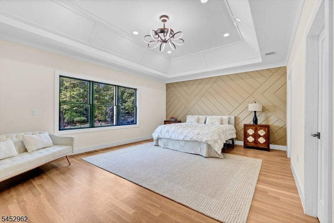
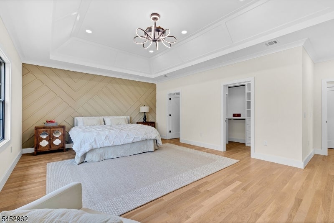
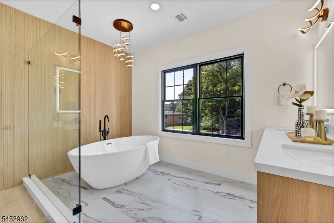
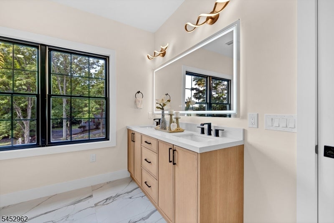
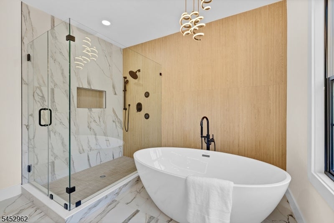
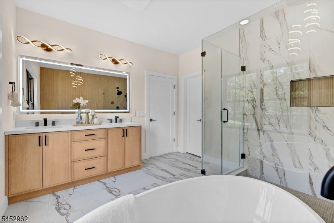
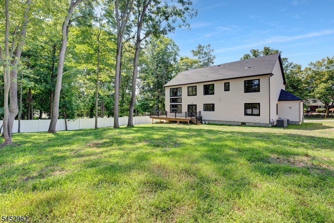
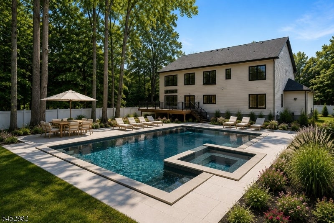
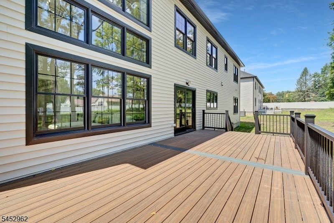
Welcome to this remarkable luxury new construction home, where sophisticated design, impressive scale, and meticulous craftsmanship come together on nearly half an acre. An expansive stone front porch welcomes you into a soaring two-story foyer. At the heart of the first floor is a designer Fabuwood kitchen featuring a large waterfall island, abundant cabinetry, a walk in pantry and a seamless flow into the two-story family room, where architectural detailing and a remote-controlled gas fireplace set the scene for relaxing or entertaining. A formal dining room, living room, mudroom, powder room, and desirable first-floor bedroom with ensuite complete this level. Upstairs, a versatile sitting area offers space for an office, reading lounge, or retreat. Each of the home's five bedrooms enjoys direct access to a full bath, custom closets, and distinctive accent walls. Bathrooms feature floor-to-ceiling tile, LED mirrors, and smart toilets. 9-ft ceilings, white oak floors, Andersen 400 Series windows, custom millwork, second-floor laundry, a Trex oversized deck, fenced backyard, a 3-car garage with a EV charging point and a 30 ft wide driveway further elevate the home. Convenient to I-80, I-287, Routes 46 & 10 and NYC transportation. Welcome home!

Share Property

Location

275 Beachwood Rd, Parsippany - Troy Hills Twp, NJ 07054

Status

Active Under Contract
Ana Caetano

Ana Caetano

TITLE

Managing Partner | Founder

Property Amenities

Interior
Fireplace Family Room, Gas
Appliances Dishwasher, Refrigerator
Flooring Wood
Total Bedrooms: 5
Half Bathrooms: 1
Full Bathrooms: 4
Other Interior Features Eat-in Kitchen, Kitchen Island, Walk-In Closet(s), Pantry
Area & Lot
Lot Area 0.47 Acres
MLS® ID 4046270
Year Built 2026
High School Par-Hills
Middle School BrookLawn
Elementary School Littleton
Architecture Styles Colonial
Type Residential
Status Active Under Contract
Exterior
Air conditioning Central Air
Heat type Forced Air
Water Source Public
Garage Space 3.0
Security Features Smoke Detector(s)
Sewer Public Sewer
Roof Asphalt
Finance
Sales Price $1,425,000
Real Estate Tax $5,948 yearly
image

Schedule a Showing

We would love to show you our beautiful property. Please select your preferred date and time below. An agent will be in touch shortly to confirm your appointment.

Schedule a Showing

We would love to show you our beautiful property. Please select your preferred date and time below. An agent will be in touch shortly to confirm your appointment.

Thank you for your interest in 275 Beachwood Rd, Parsippany - Troy Hills Twp, NJ 07054. We are reviewing your request and will be in touch shortly!

Mortgage Calculator

Estimate your monthly mortgage payment, including the principal and interest, property taxes, and HOA. Adjust the values to generate a more accurate rate.

All estimates are provided for informational purposes only. Actual amounts may vary.
$0,000 Your Payment 20 15 65
$0,000 Your Payment

Morris County

Your Next Move Deserves a Strategy

We approach every move with strategy first. Let’s discuss yours and position you ahead of the market.